Tag Archives: Denham Crescent

Homefield House

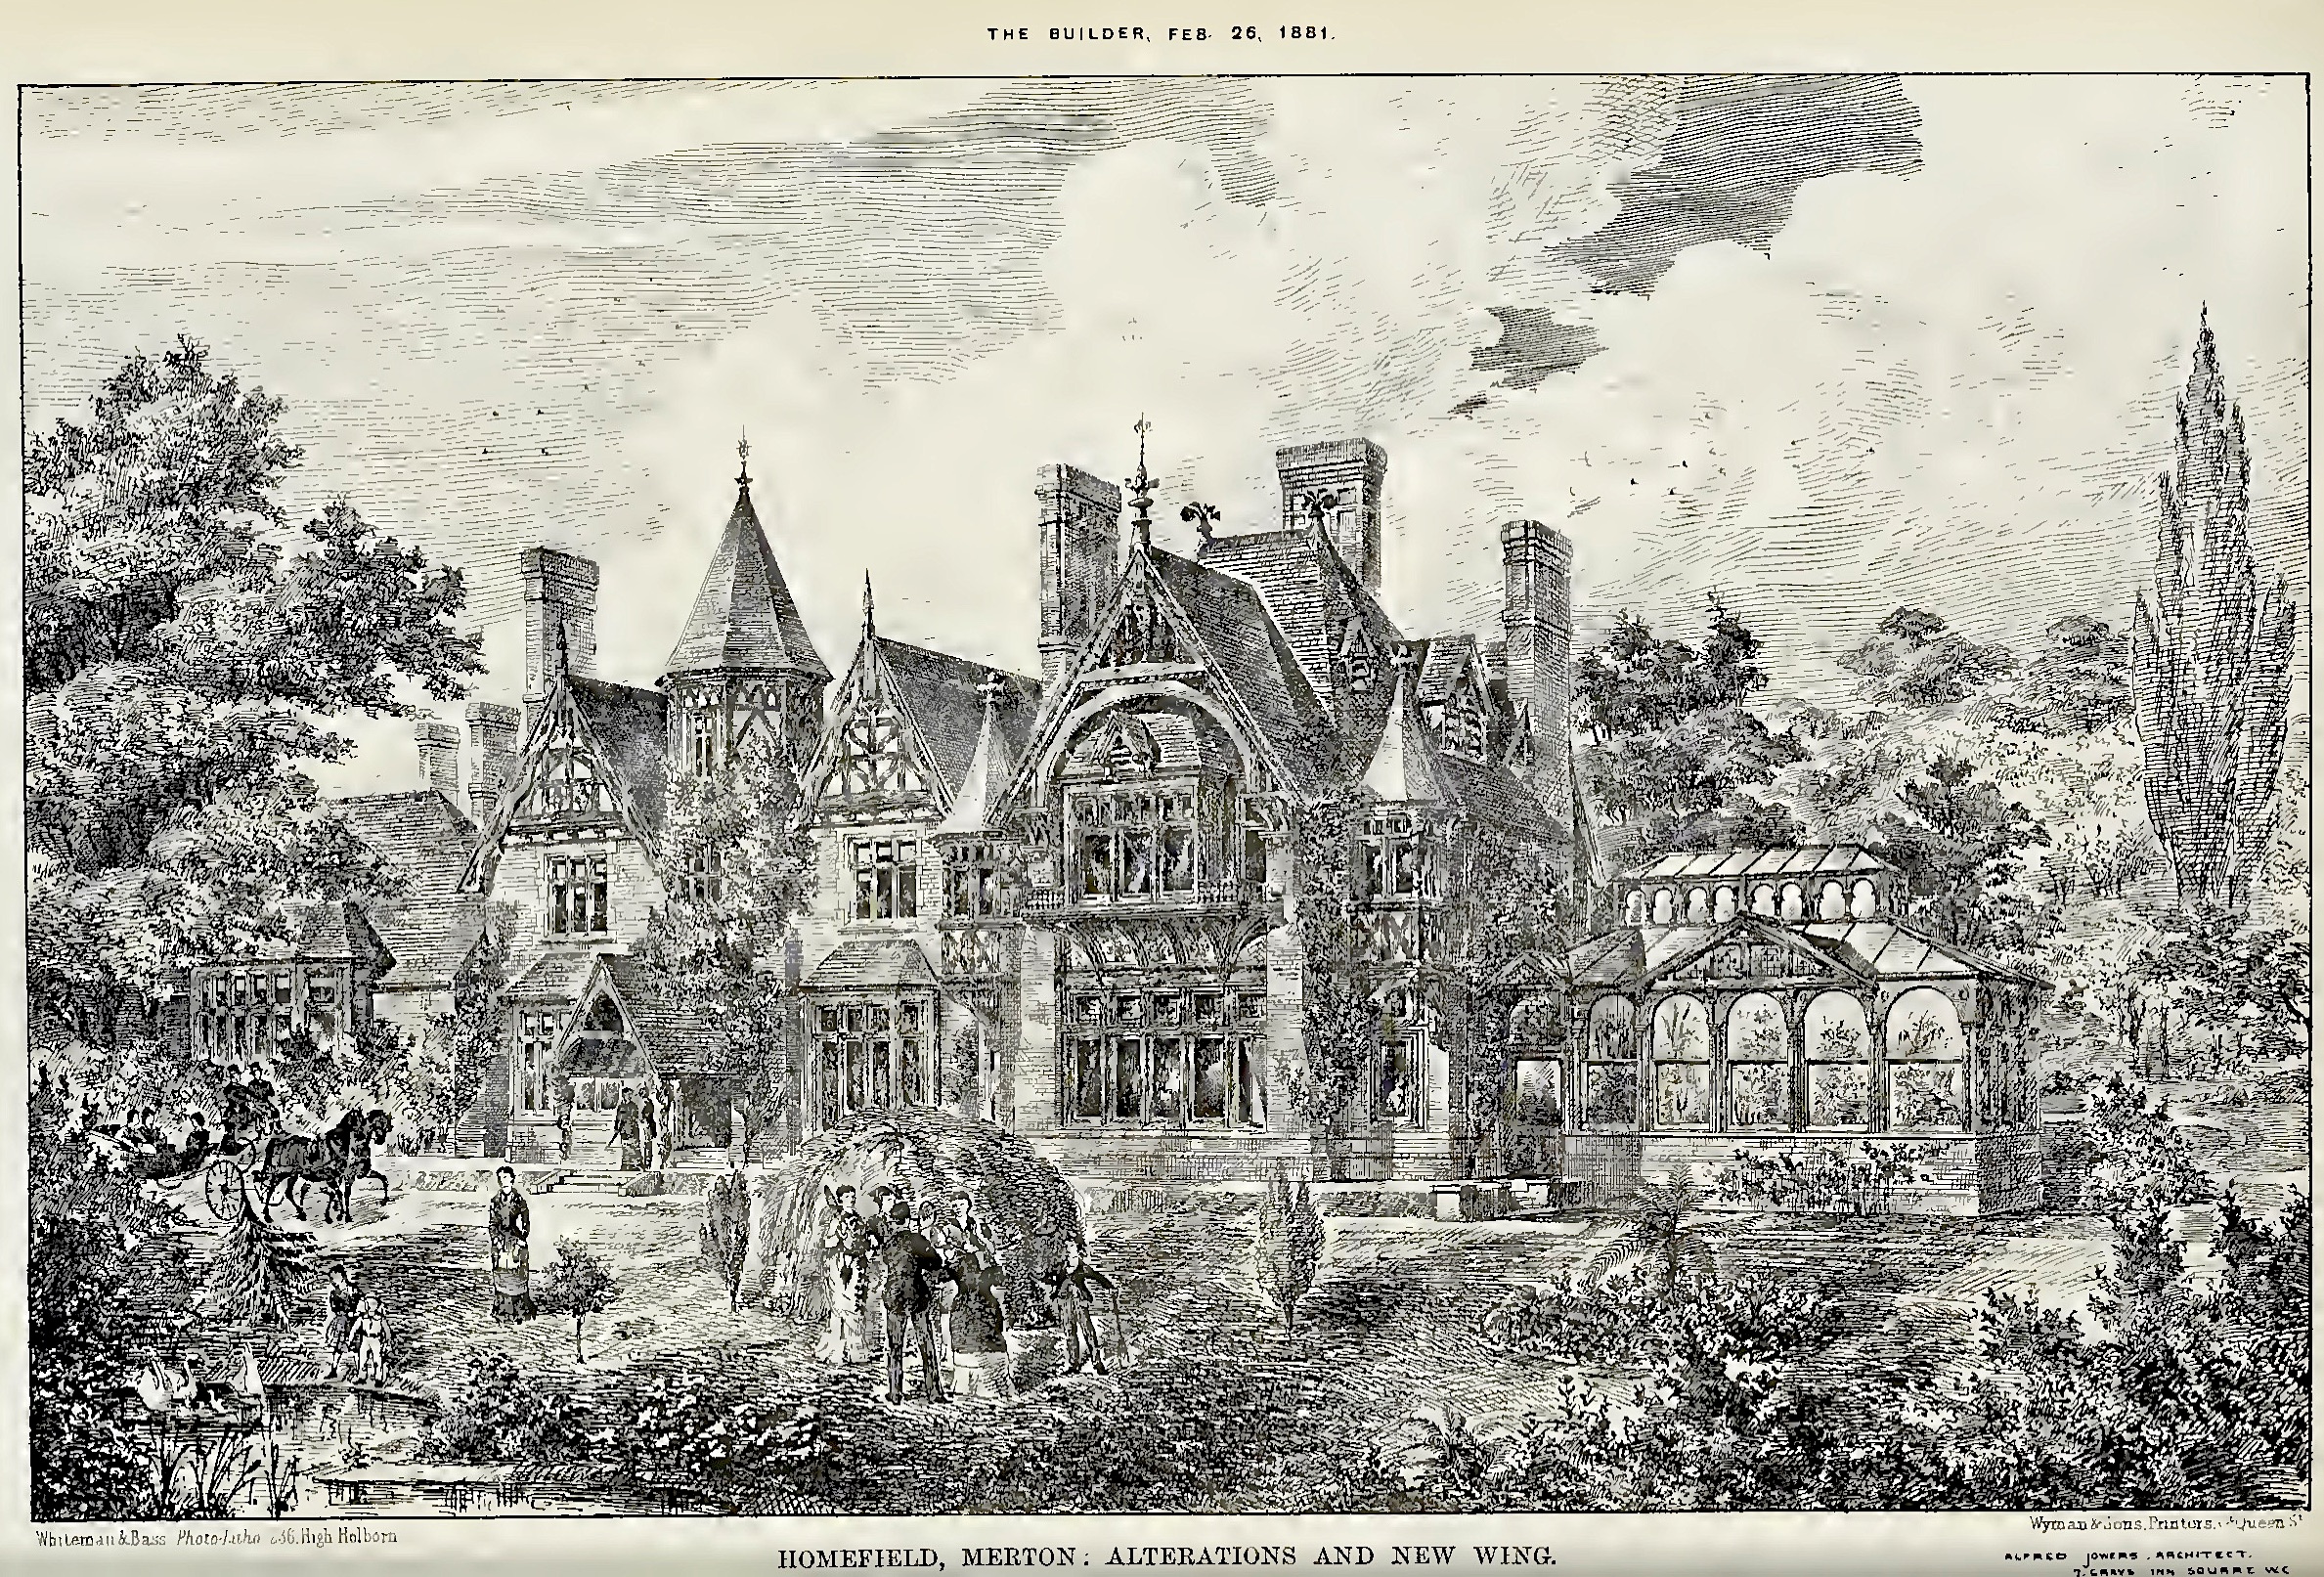
From The Builder, page 245, 26th Feb 1881:

The two view (exterior and interior) which we give in our present number, illustrate a portion of the alterations and additions recently made to this residence, comprising chiefly the construction of a central hall opening to the staircase, with a stone arcade, the erection of a new wing containing a drawing-room, with guests’ rooms and boudoir over, the re-modelling and re-erection of tbe conservatory in a new position, and various alterations and additions to the kitchen and domestic offices.

Tho hall is panelled the whole height in wood-work, the decoration of the panels resembling “Tarsia” work, the ceiling being also panelled, and having moulded beams with pendants at the intersections.

The general effect of the decoration is a golden brown, the floor is of marble mosaic, and the stonework and steps, and shafts are of red Mansfield stone and Belgian “T” grey marble, the windows being filled with stained glass. Teo chimney-piece, in red Dumfries stone, deeply recessed, moulded, and carved, and having a carved and traceried hood in wainscot, running up to the ceiling cornice, with a central painting (by Weekes), forms a picturesque feature.

The lower portion of the staircase has been reconstructed, and now faces the hall, a screen, with carved and moulded shafts bearing a cusped arcade with carved spandrels, being carried across the entrance vestibule; the newels to stairs are also moulded and carved, having between them pierced and carved panels. The wall-surfaces of the staircase are decorated in tones of blue, the woodwork being black.
Tbe drawing-room is panelled to a height of about 8 ft., finished with a moulded and embattled cornice. The architraves to doorways are enriched with carved beads and moulded shafts, carrying coved heads with moulded ribs, open baluster work, cresting, and pendants.

The ceiling has a geometrical setting-out of plaster ribs with enriched pendants at the intersections, and a frieze in low relief, and the floor has a central filling of French oak, “ herringbone,” with a border of wainscot, walnut, and ebonised pear-wood.

The present scheme of colour is kept light, but low in tone, with some gold, increased richness being intended to be given later on by the painted frieze and the introduction of figure subjects,— possibly illustrative of some poem or legend,— in the panels, in colour on a gold ground.

Externally the work is executed in old brickwork, red Mansfield stone, and brown tiles, the roofs of the turrets and all the finials being of copper ; the barge-boards are moulded and carved, and all the mullions and woodwork to the windows, turrets, &c., are fully moulded.

The general contract work was carried out by Mr. Geo. Amer, builder, of Catford, and the whole of the decorative and art work generally by Messrs. Harland & Fisher, who also executed the stained glass and the marble mosaic pavement; Messrs. Strode, Turpin, and Tagnon respectively providing the gasfittings, parquet, and marble work; the whole being executed from the designs and under the superintendence of Mr. Alfred Jowers, architect, of Gray’s Inn-square, London.

House in Phipps Bridge, home to the Harland family. The varnish factory of William Harland & Sons Ltd. was just to the north, as can be seen on this 1894 map:

1894 OS Map

1894 OS Map

Merton Memories Photos
1920 view of factory buildings
aerial view of factory


Occupants

1915 Charles BEASELEY

Western Daily Press – Monday 09 July 1934

Land registered in 1935 by New Ideal Homesteads Ltd., see London Gazette Publication date:10 September 1935 Issue:34197Page:5757

Demolished to make way for Homefield Gardens estate, built by Ideal Homesteads, the same builder of Bramcote Avenue and Denham Crescent.


Maps are reproduced with the permission of the National Library of Scotland.

1952 : Village Relics Are Fast Disappearing

From the Mitcham and Tooting Advertiser of 16th October, 1952

VILLAGE RELICS ARE FAST DISAPPEARING

New building is changing the face of Mitcham

NEW FLATS TO REPLACE GLEBE VILLAS

GRADUALLY the few remaining relics of the Village of Mitcham are disappearing before the advance of the town-makers and other developers. The revolution, begun well within the memory of the oldest inhabitants, and quiescent during the war years, is now very active again. Not the least among those responsible for the changes are the borough council, whose ranges of fiats tower into the sky from Pollards Hill to Figges Marsh, and from the Fair Green to the Cricket Green.

In place of the long line of Glebe Villas in London Road which are being razed to the ground will rise a continuation of the huge block of Glebe estate flats, which will then be completed.

Glebe Villas, a row of three-storey, roomy and dignified semi-detached houses of the Victorian type, with bay windows, were built by George Hill, who was born in the Elizabethan house that once stood opposite the Hall Place, now itself no more.

George Hills was the father of the last of the beadles of the parish and Parish Church. A tradition remains that the bricks used in Glebe Villas were made in Mitcham.

Some of the best-known families in the village occupied the houses fifty years ago. They were in that part of central Mitcham and the London Road known and named as Whitford Lane, and Whitford Gardens opposite keeps that name green in the memory.

It was inevitable that sooner or later, Glebe Villas would go the way of the estates that once stood opposite, and the way of London Road, Lower Mitcham, from the Cricket Green to old Mitcham station and the River Wandle.

CHANGES
In living memory

Virtually all the changes have taken place within living memory. They include the disappearance of Holborn Schools and the erection of Monarch Parade at the Figges Marsh end of the road, the wiping out of Mizen Brothers’ extensive nurseries and the building of Elm Court flats and the development of the market garden land on which the central library, the adjoining shops and the baths now stand.

In its turn the Fair Green has been developed, though it still retains much of its old village appearance and character.

The latest change is taking place at the corner of Cranmer Road, opposite The Canons, where the last section of the old causeway and the last of the old timbered collages that once decorated that corner of the Cricket Green are doomed to disappear. The inevitable change there began in strength when Carlton’s market gardens became the site of Bramcote Avenue and Denham Crescent. A half-century earlier, Mitcham Park displaced the fields and lovers’ walks which the oldest inhabitants remember and whose passing they regret.

Beyond the Cranmer corner another great change in the aspect of Central Mitcham began with the razing of Cranmer House, the erection of Wilson Hospital and Mitcham County School for Girls, and the development of the Cesars Walk estate.

In that upheaval disappeared one of the finest of Mitcham’s ancient monuments — the centuries old tithe barn.

On the site now owned and occupied by Cranmer Motors Limited, formerly stood Piccadilly, now almost forgotten except by natives approaching their century. Piccadilly was nought but a couple or so of little wooden cottages in an alleyway leading to fields. The wood-framed Cramner Restaurant, which faces the obelisk in The Cannons marks the entrance to the Piccadilly that was.

It is all destined to disappear in the reconstruction and modernisation of Cranmer Corner, now proceeding. Quite recently a new sewer has been laid under the premises, including part of the Catholic Church to prevent the flooding of basements of the houses and business premises nearby, a nuisance endured for years.

Several derelict premises, one-time shops, cottages and a printing works, are being swept away, and on their site will be built, the enlargement of the Cranmer Motor Works and service station.

“I think the public generally will agree that the new Cramner Corner will be an improvement on the old Cranmer Corner.” said Mr. V. Cole, a son of a former Mayor and Mayoress of Mitcham, and the proprietor of Cranmer Motors Ltd.