Category Archives: Buildings

John’s Place

No.s 2 to 20, Church Path

Locally listed by Merton Council in December 1992:

This is a terrace of 10 two storey houses, which date from the mid 1860s. The
architectural style is very plain and simple, the main feature being the round
headed arches over the front doorways. The materials used include yellow
stock brick, with a slate roof. The design of the terrace does not relate closely
to that of other buildings in the vicinity, but in itself it does have some group
value. The main features of interest are the round headed door arches, and
the townscape value of the terrace, which frames the view to the Parish
Church to the north. All of the houses have suffered some form of insensitive
alteration, this includes re roofing using inappropriate materials (?),
replacement of the original wooden sash windows with unsuitable designs and
or framing materials, and replacing the front doors. Two of the houses also
have the masonry painted over.

2016

2016

When built in the 1860s a bronze Saxon bowl was found

Source Mitcham Histories : 12 Church Street and Whitford Lane, by E N Montague pages 3 and 50.


World War 1 Connections

From the Surrey Recruitment Registers:

F H THICK of 10 Johns Place, Church Road, Mitcham, aged 40 Years 7 Months, Handyman. Conscripted on 15 June 1917 to the 5th Labour Corps (301st Labour Co).
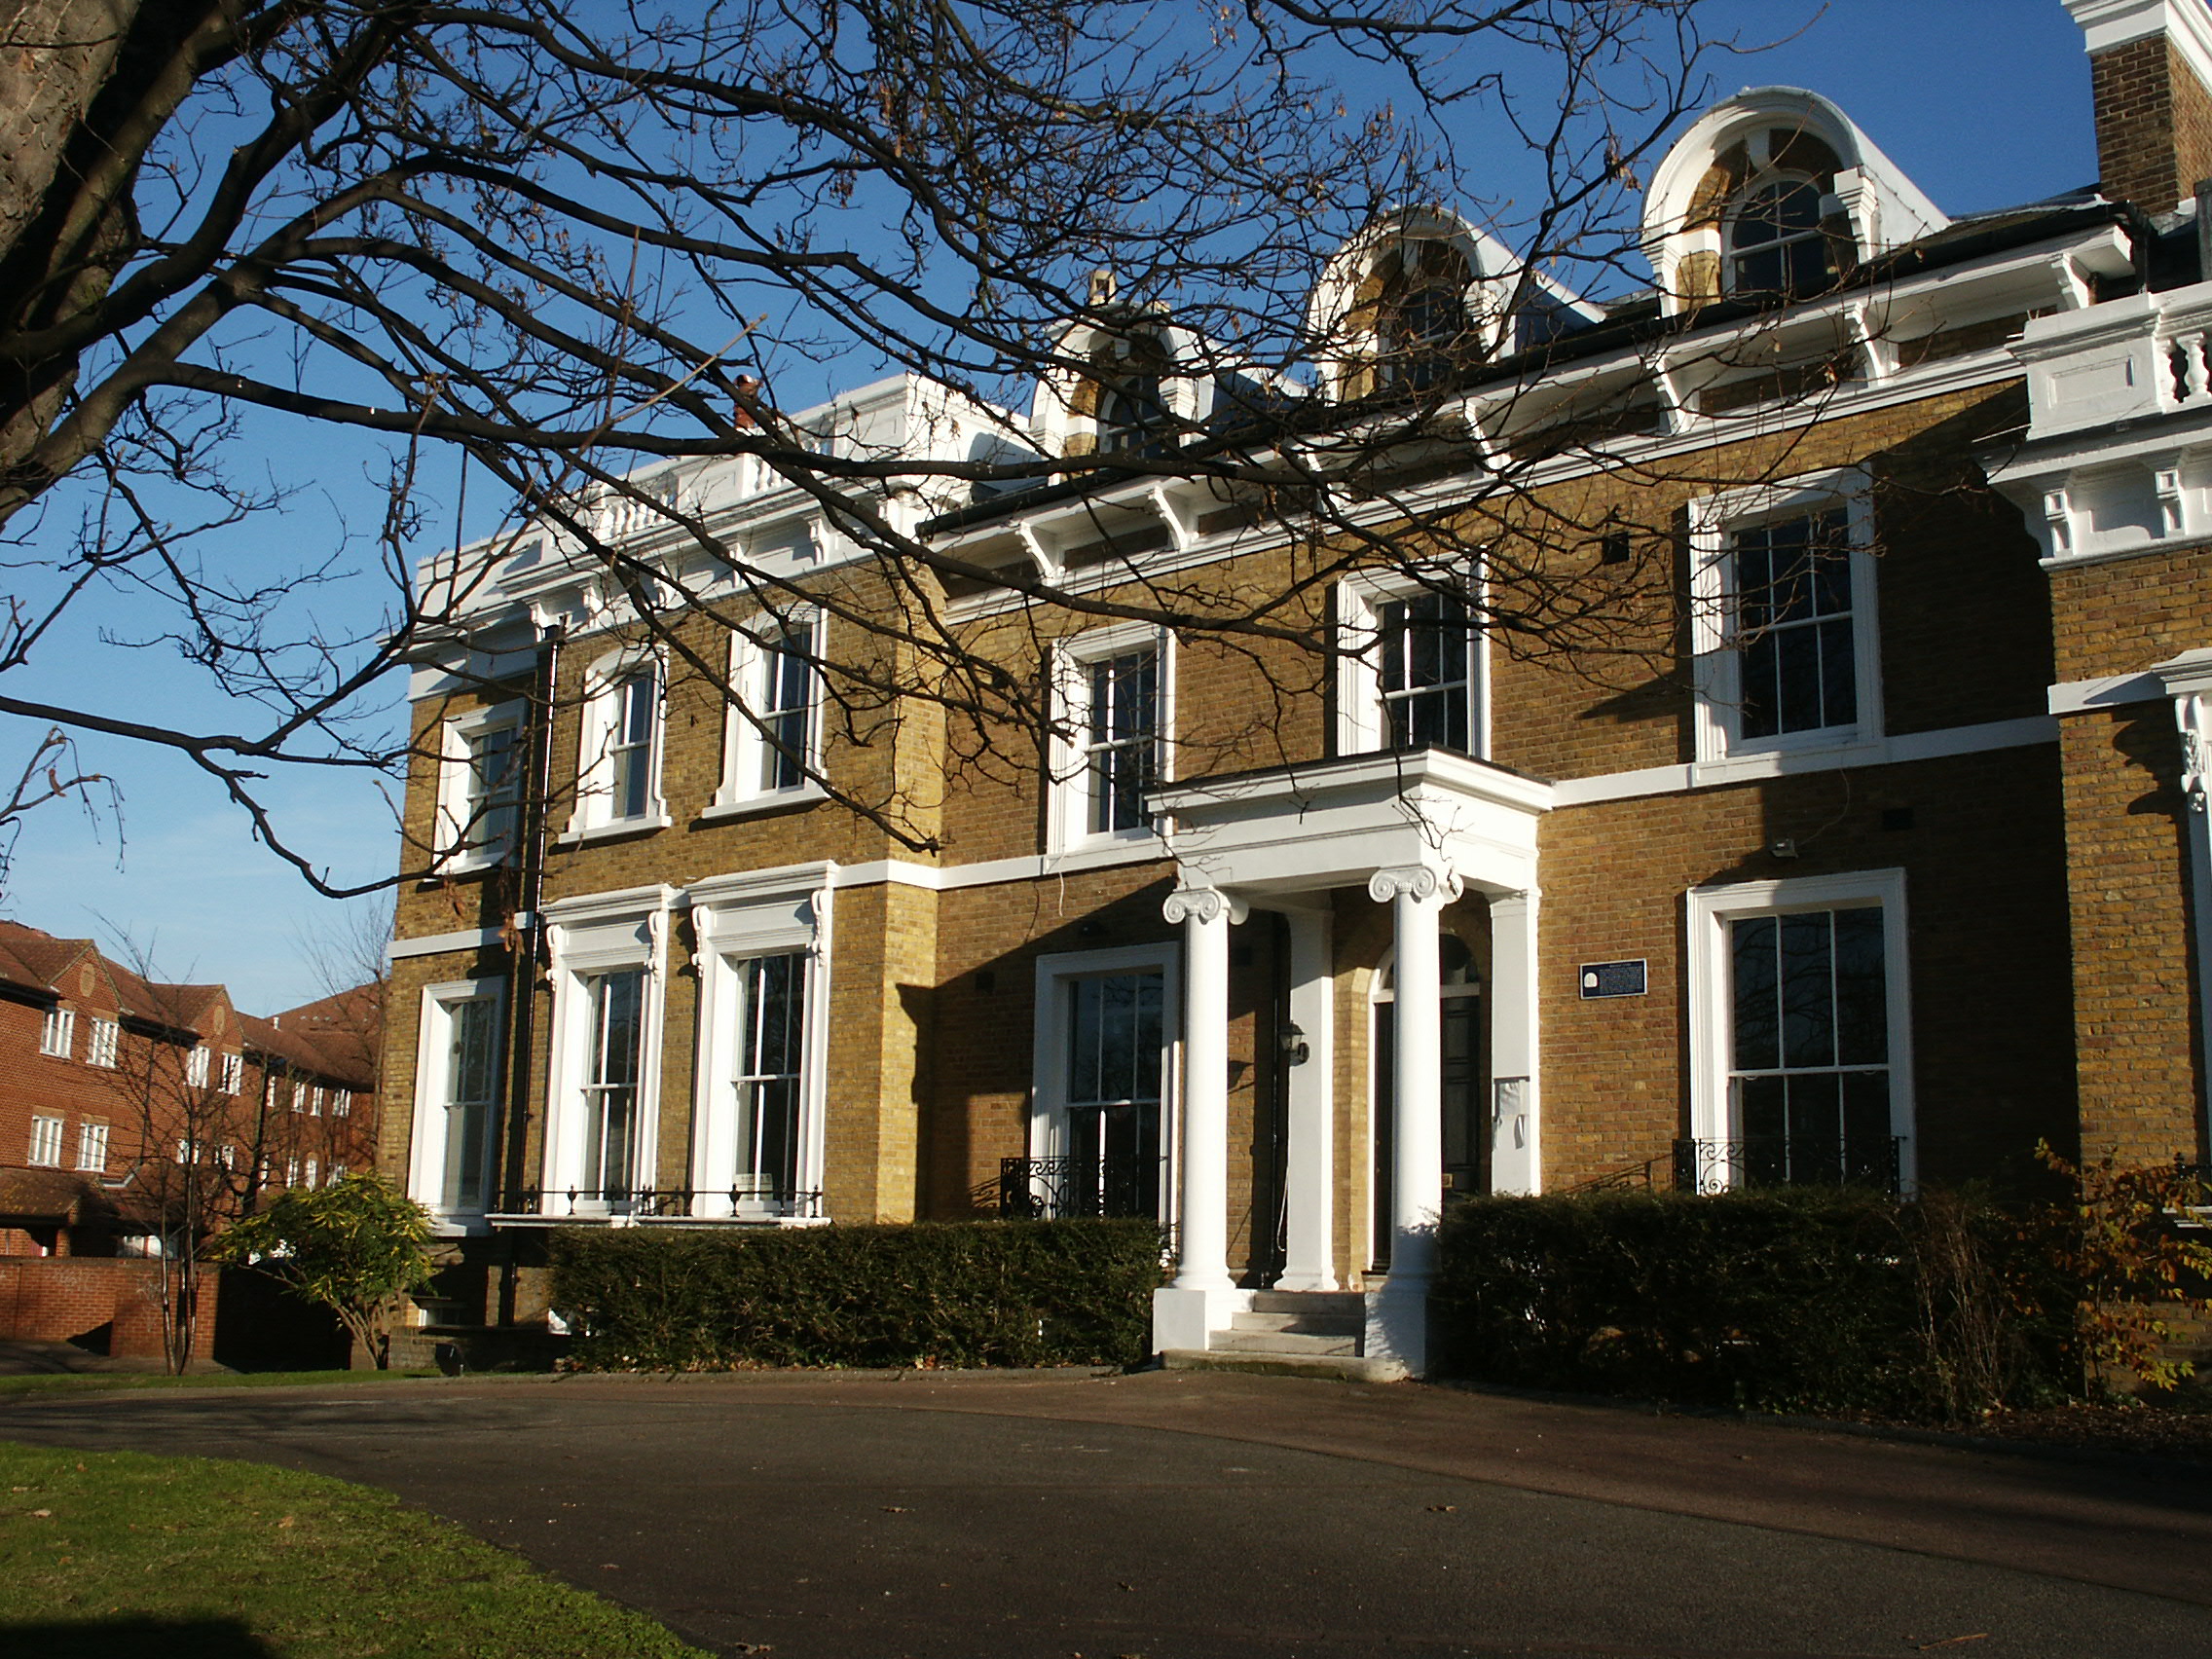
Mitcham Court

Locally listed by Merton Council, who say:

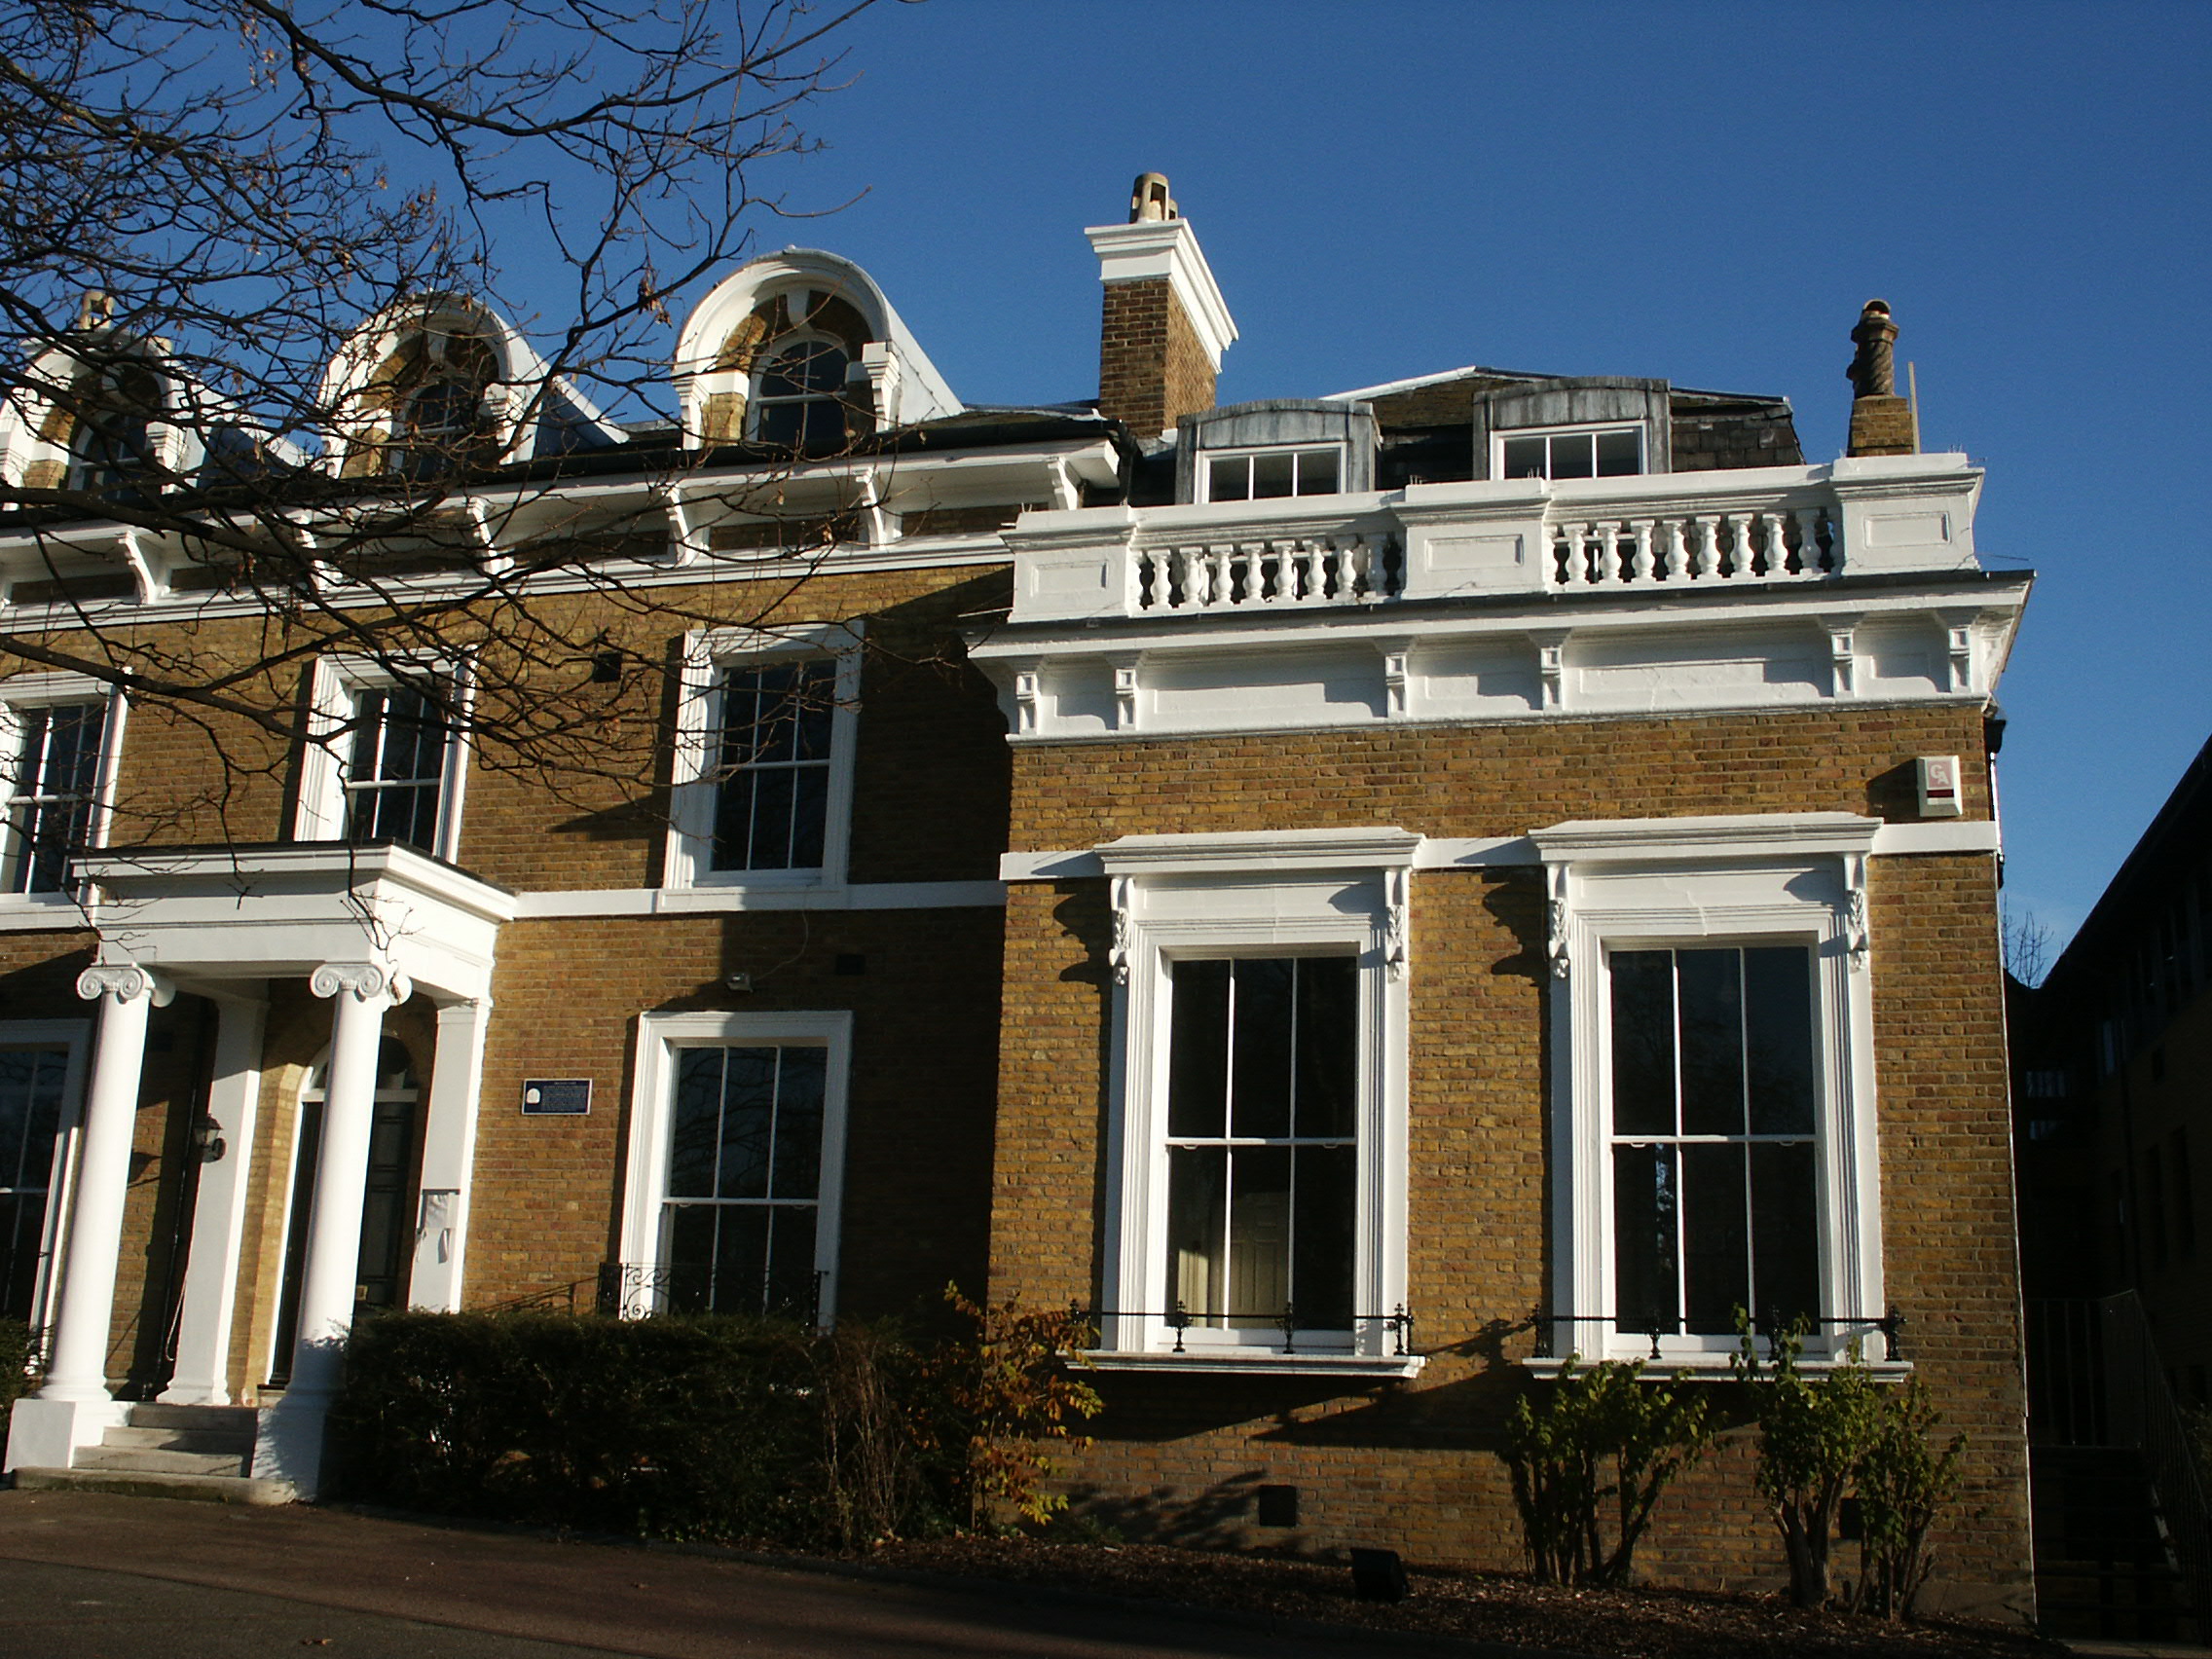
This is a part two storey, part two and a half storey, and part one and a half storey detached building. The central three bays are thought to date from around 1824, with substantial extensions on each side dating from about 1870. These extensions fully complement the design of the original building.

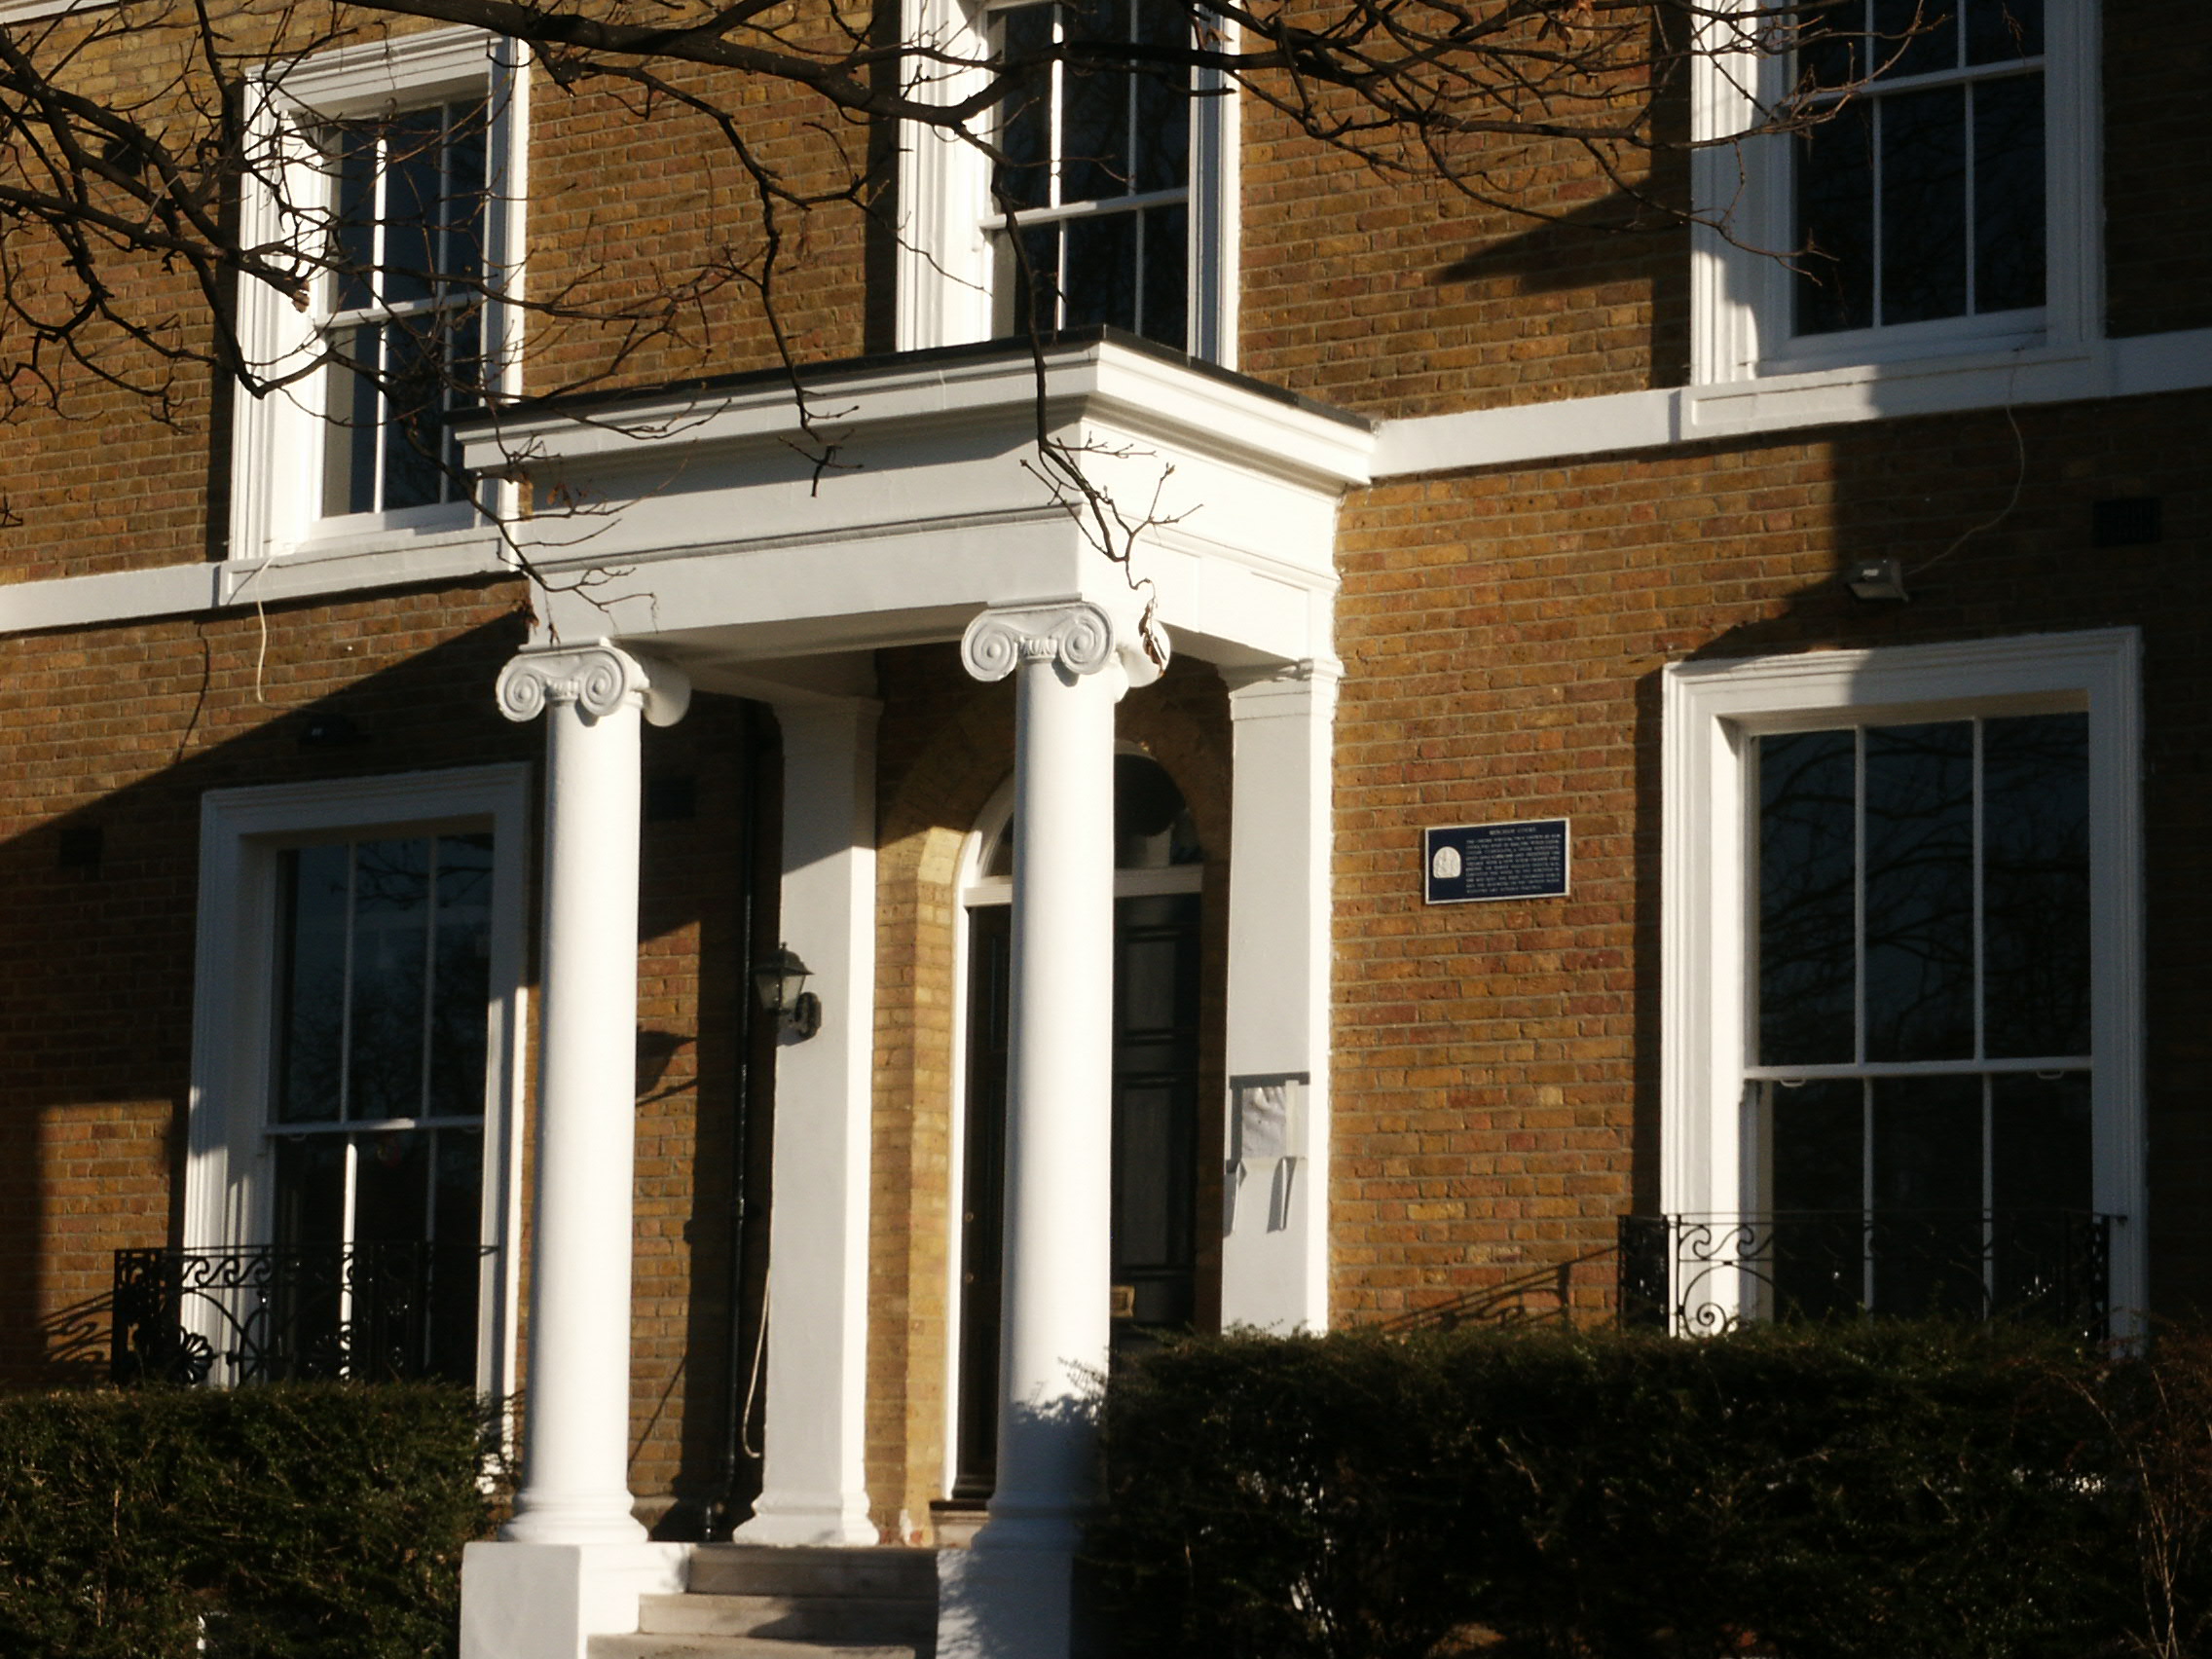
The design of the building is classical in style. The materials used include yellow stock brick, with stone or render detailing, and a slate roof. The design of the building does not relate to that of others in the vicinity. The main features of interest include the classical detailing in render and stone, used on the ionic columns to the porch, the frieze around the eaves, with its ornate brackets, the balustrade at the parapet of the side wings, the architraves to the windows, including some with ornate bracketed lintels. Also of note are the round headed dormer windows in the centre section of the building. The alterations to the building comprise the additions referred to above, which increase, rather than diminish the architectural interest of the building.


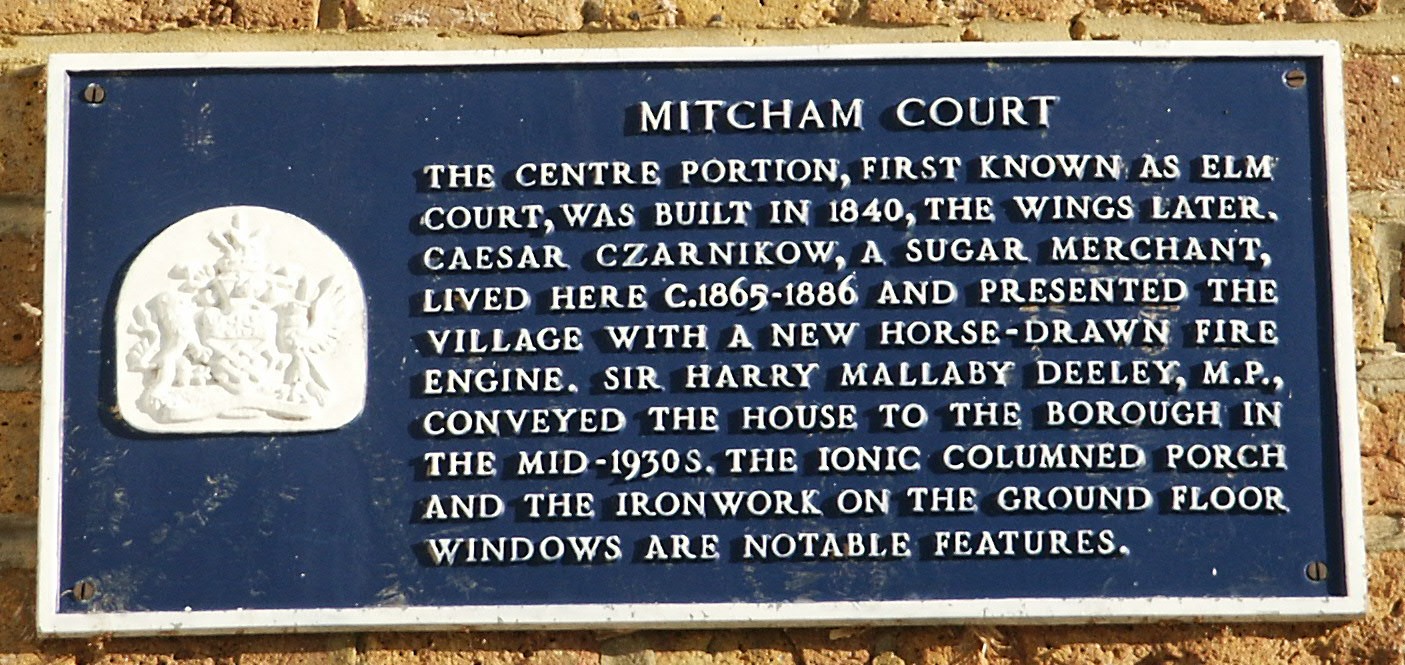
Mitcham Court blue place

The centre portion, first known as Elm Court, was built in 1840, the wings later. Caesar Czarnikow, a sugar merchant, lived here c. 1865-1886 and presented the village with a new horse-drawn fire engine. Sir Harry Mallaby Deeley, M.P., conveyed the house to the borough in the mid-1930s. The Ionic columned porch and the ironwork on the ground floor windows are notable features.

Photos
DCF 1.0

DCF 1.0

DCF 1.0

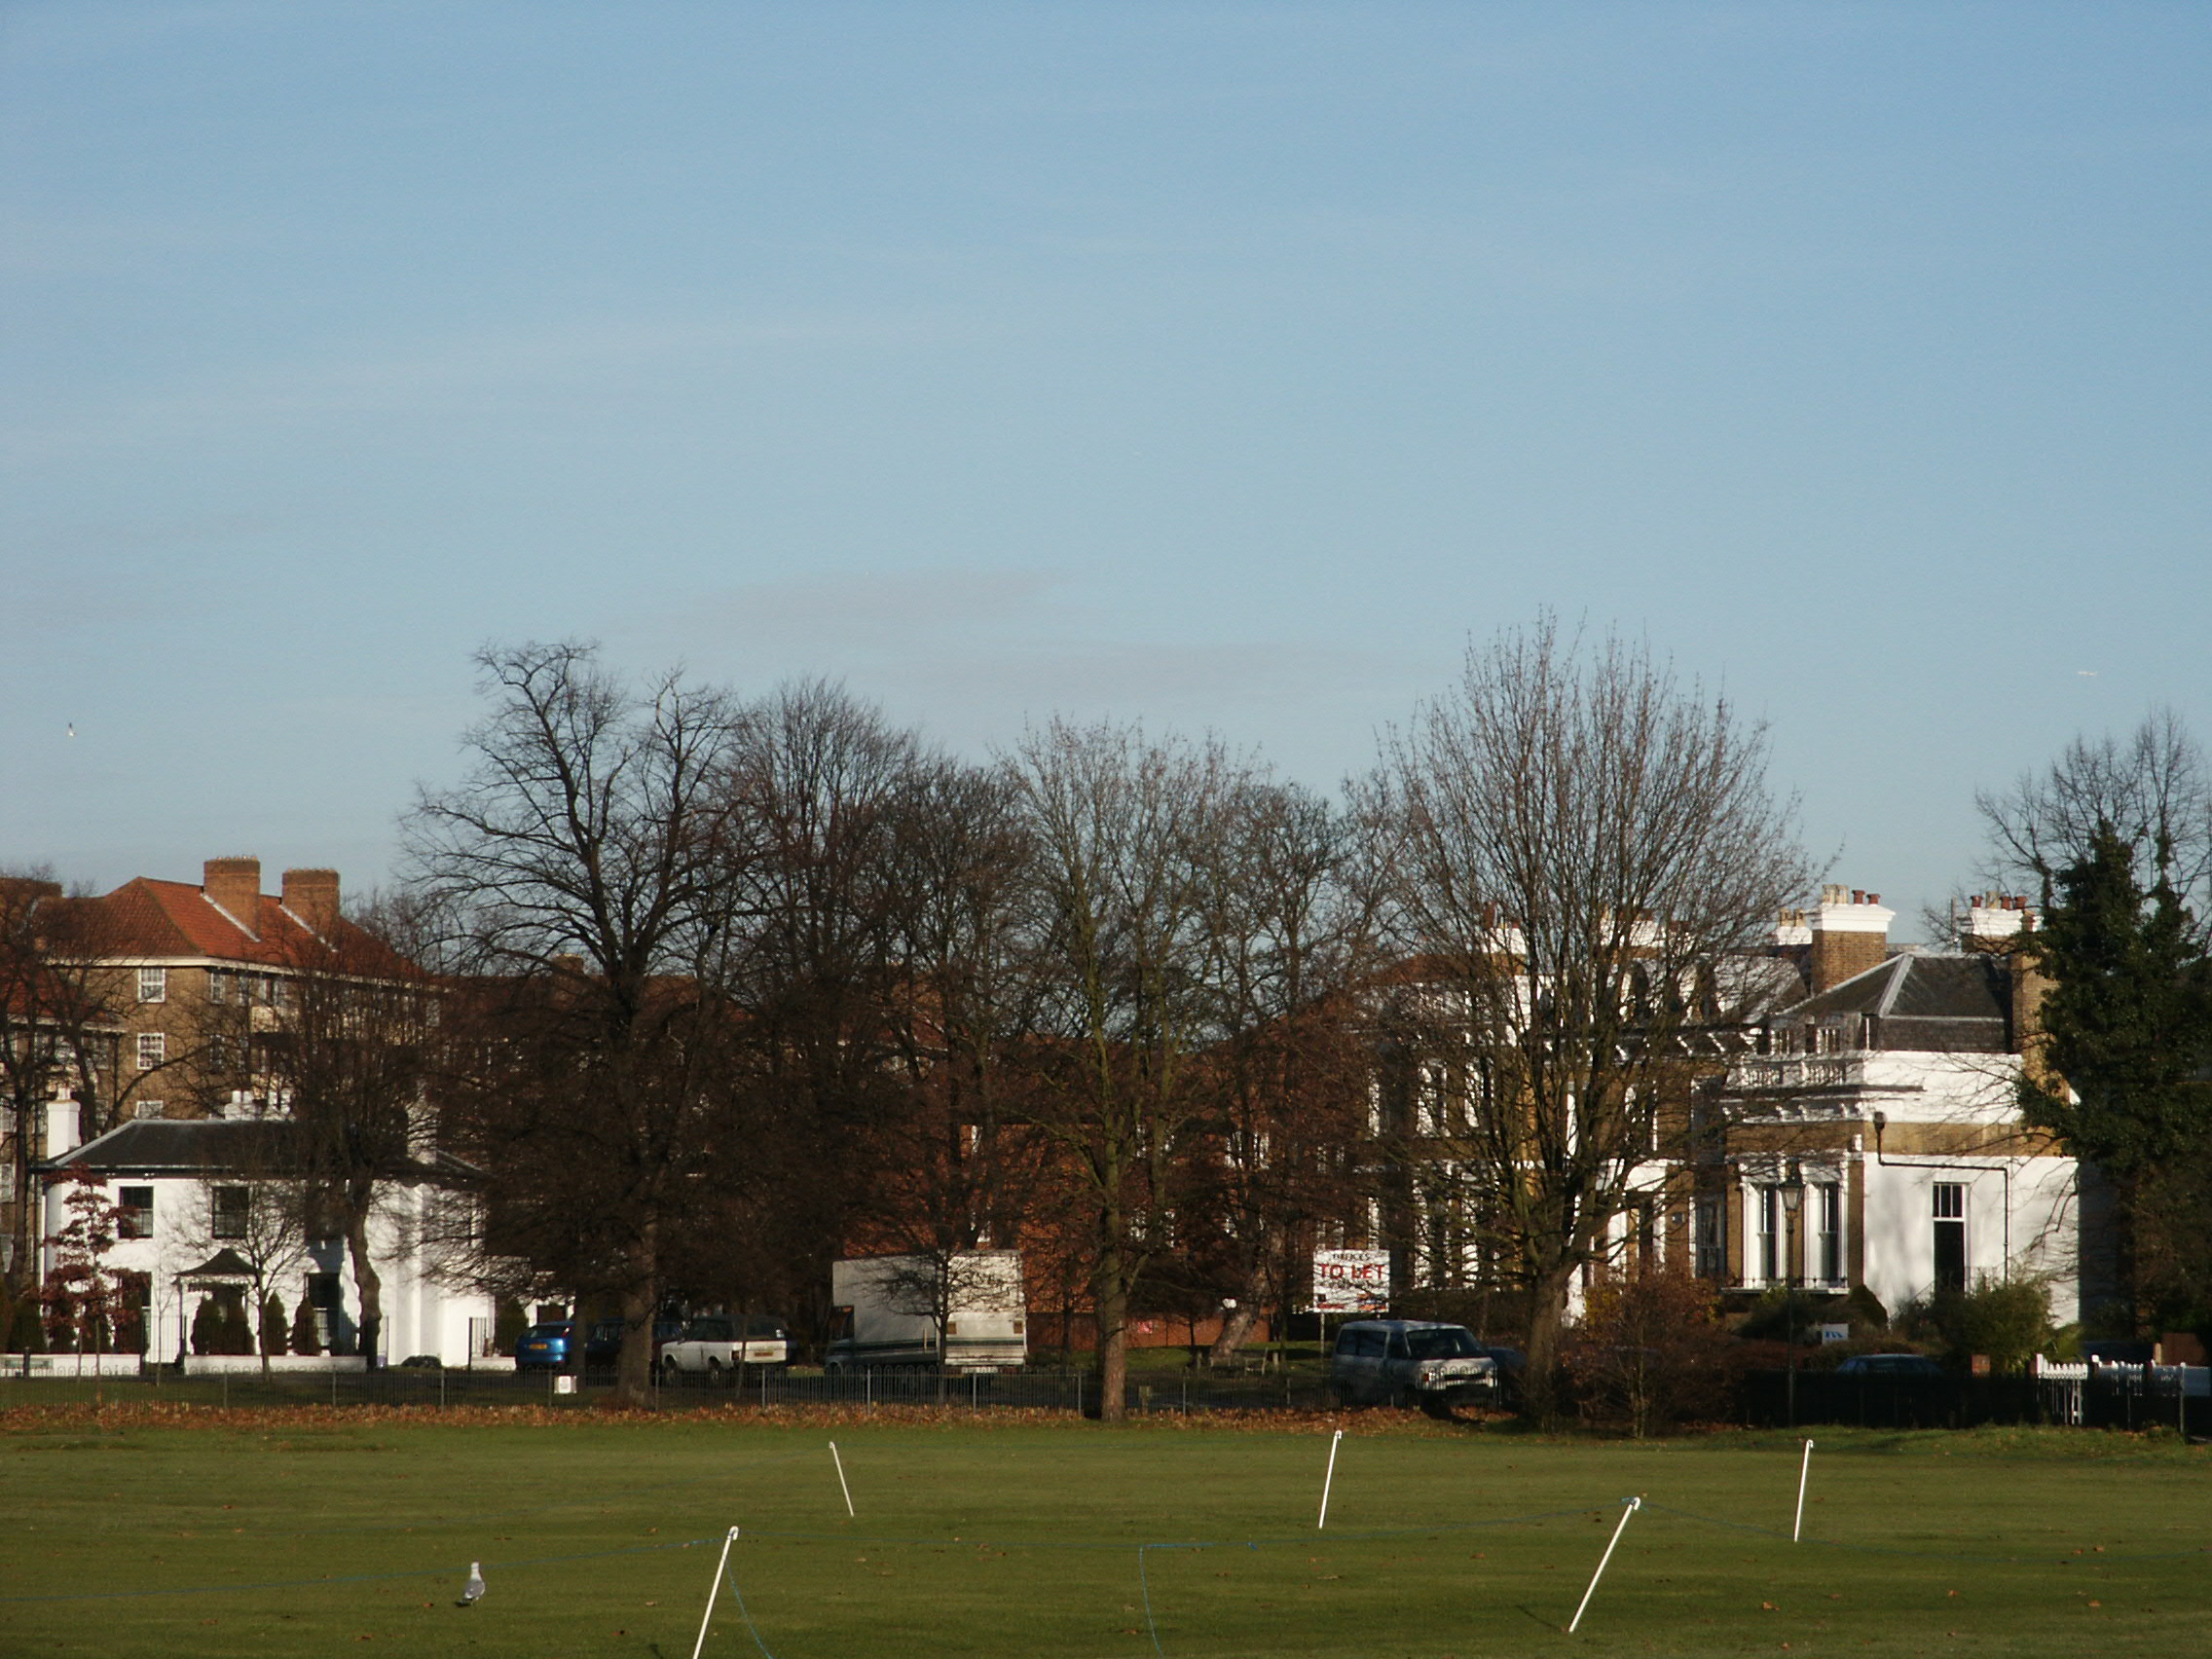
Elm Lodge on left and Mitcham Court on right

Elm Lodge on left and Mitcham Court on right